The Canopy
Villa
Kikuyu
Design in progress
2027
50 x 100 ft
300 SQM
4 all ensuite
5
2
50 x 100 ft
Kikuyu
4 all ensuite
5
2
The story behind the development
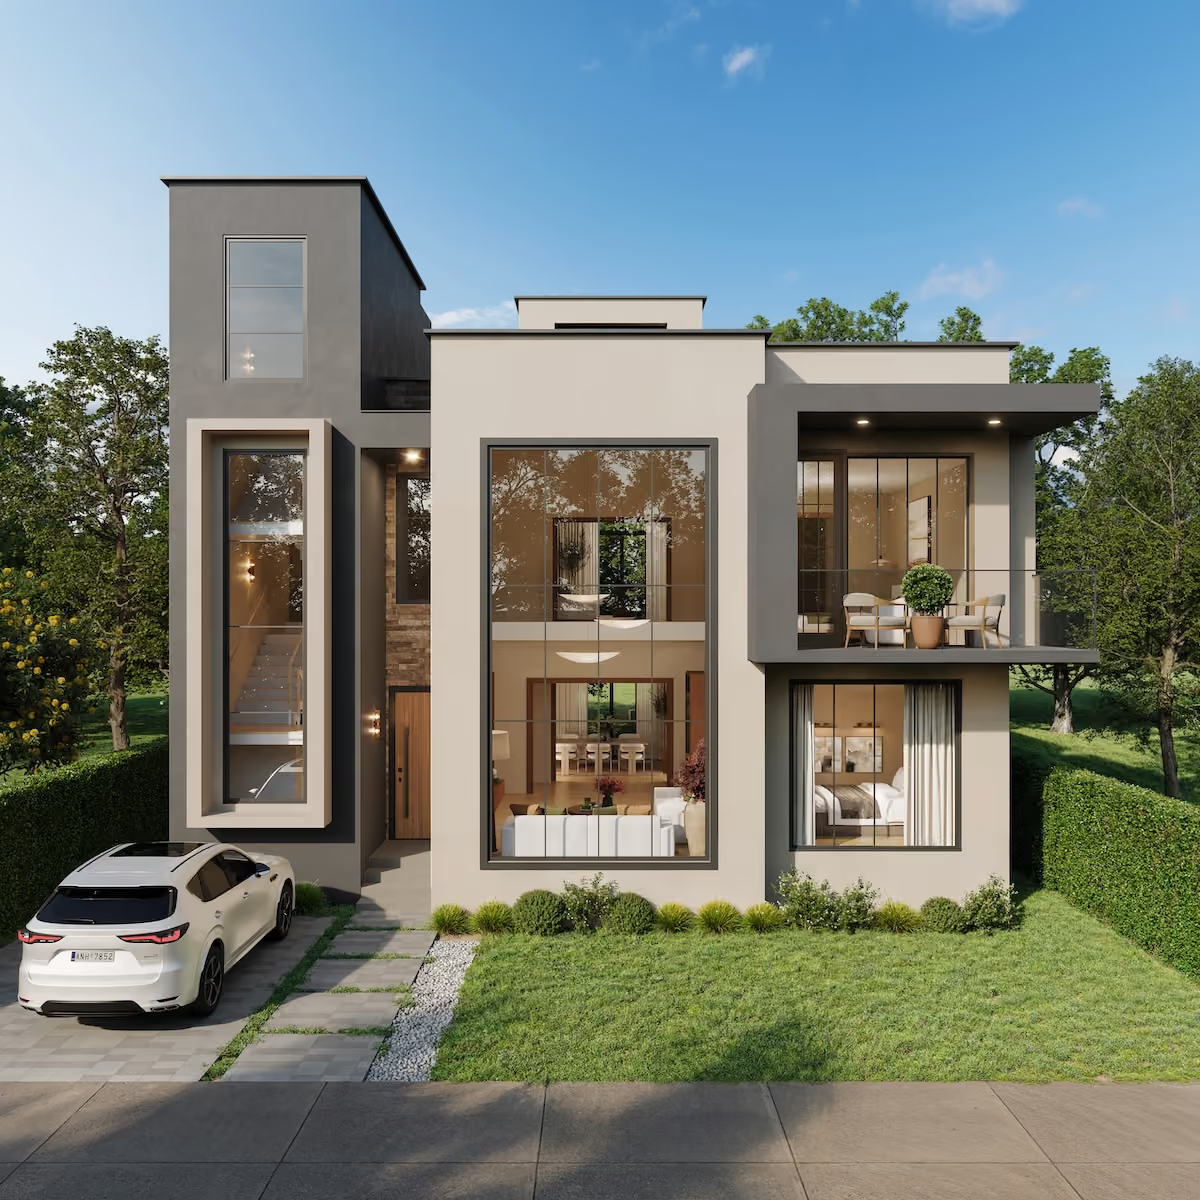
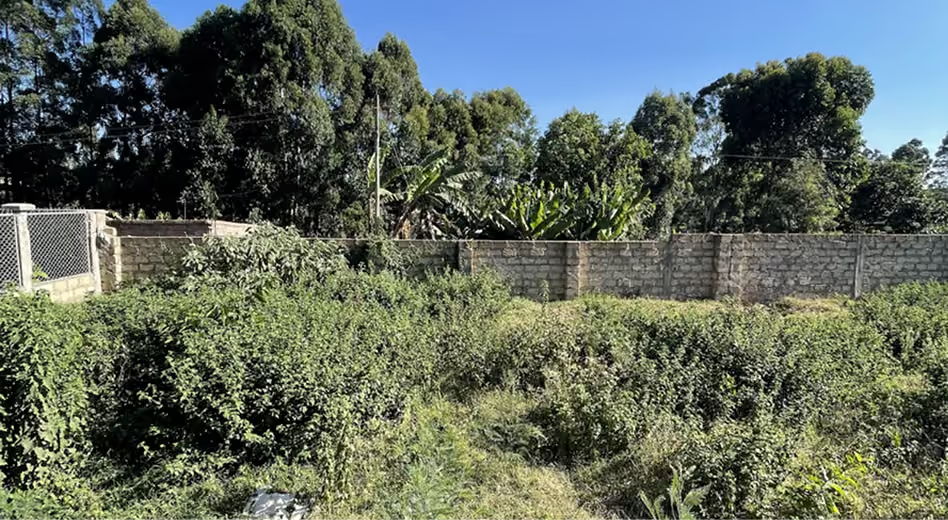
The Canopy began with a 50 × 100 ft plot in an elevated, gated estate in Kikuyu's highlands, with a cooler climate and easy access to Nairobi.
Its name speaks to the mature greenery of the area, a quality that has endured and is increasingly hard to find.
What makes this home special
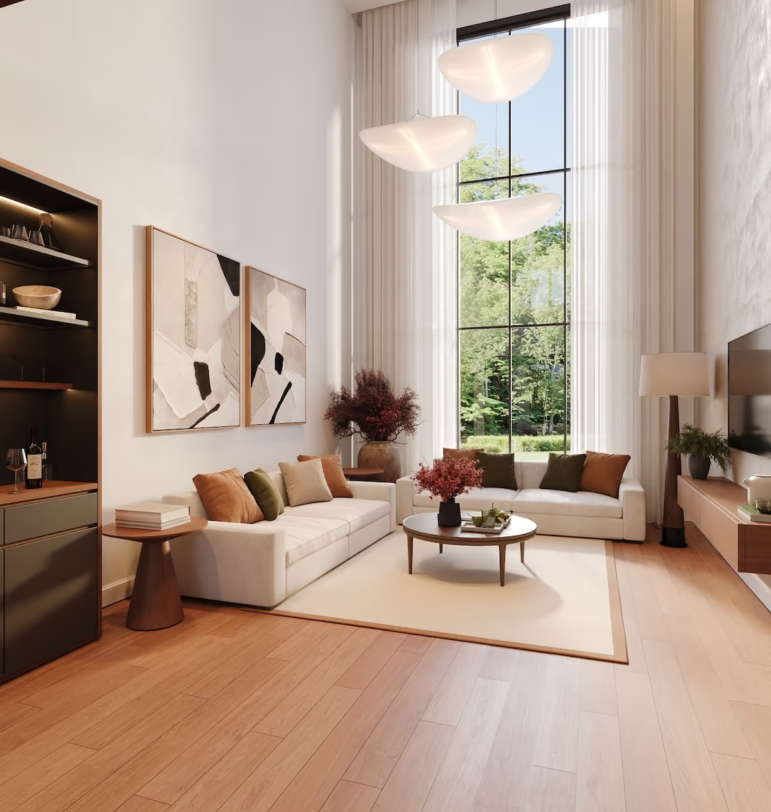
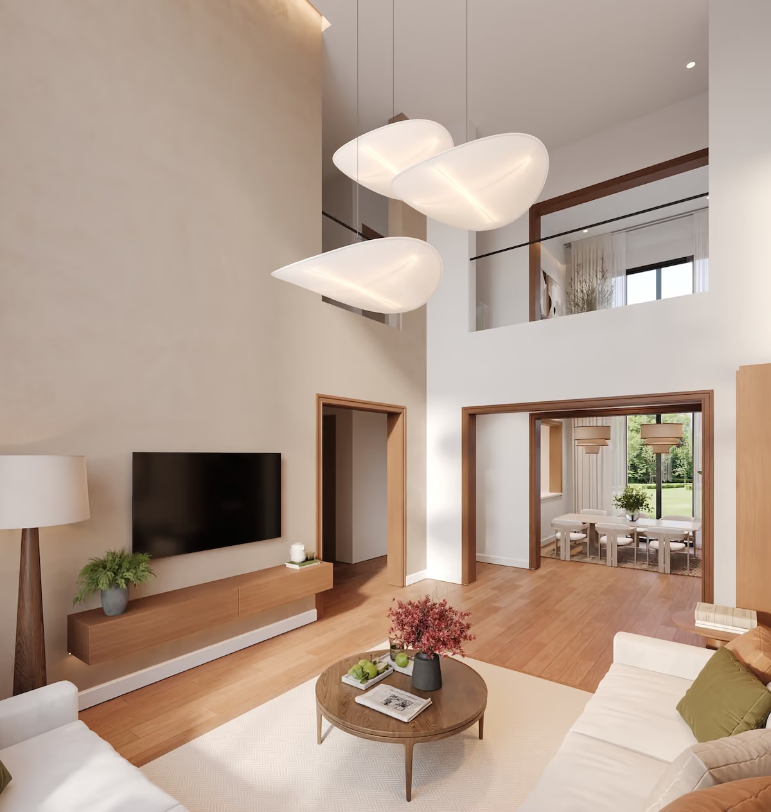
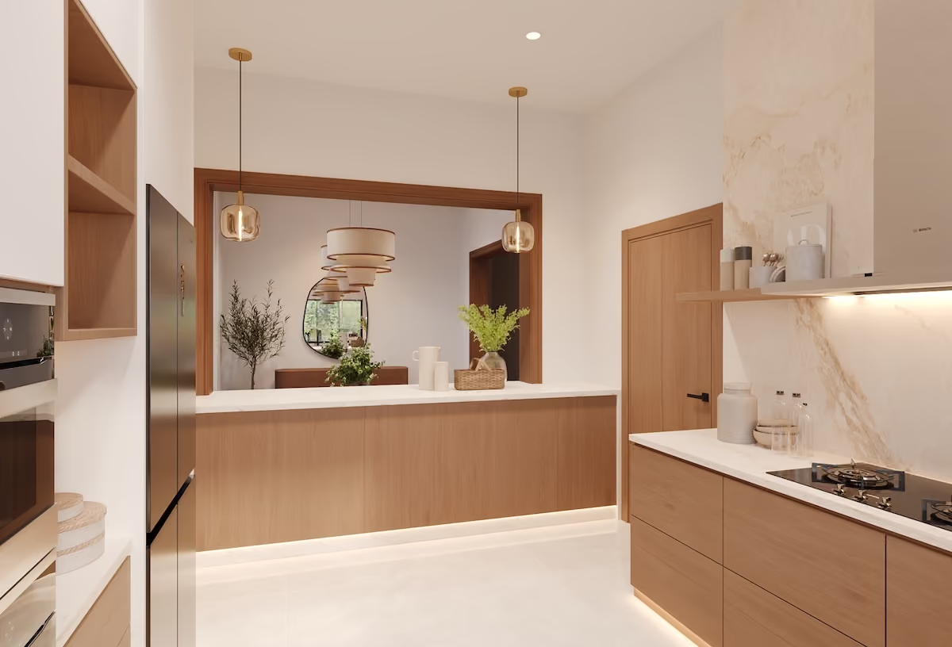
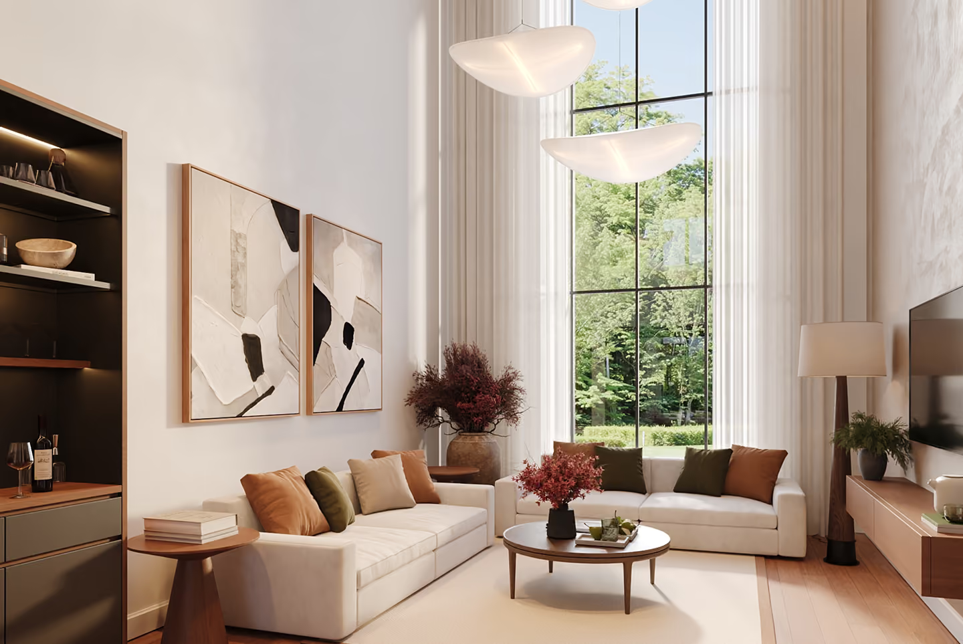
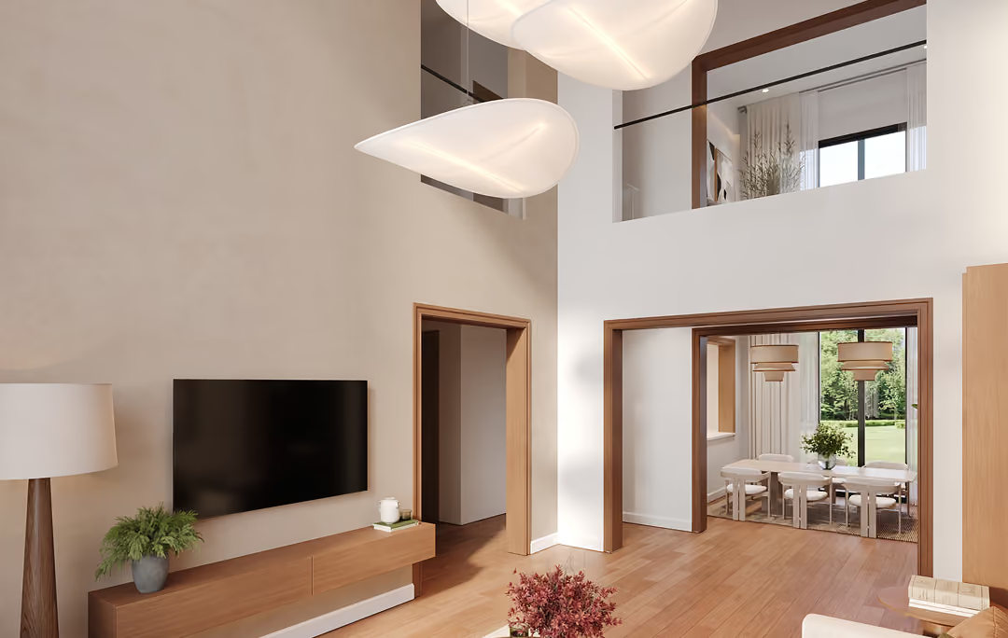
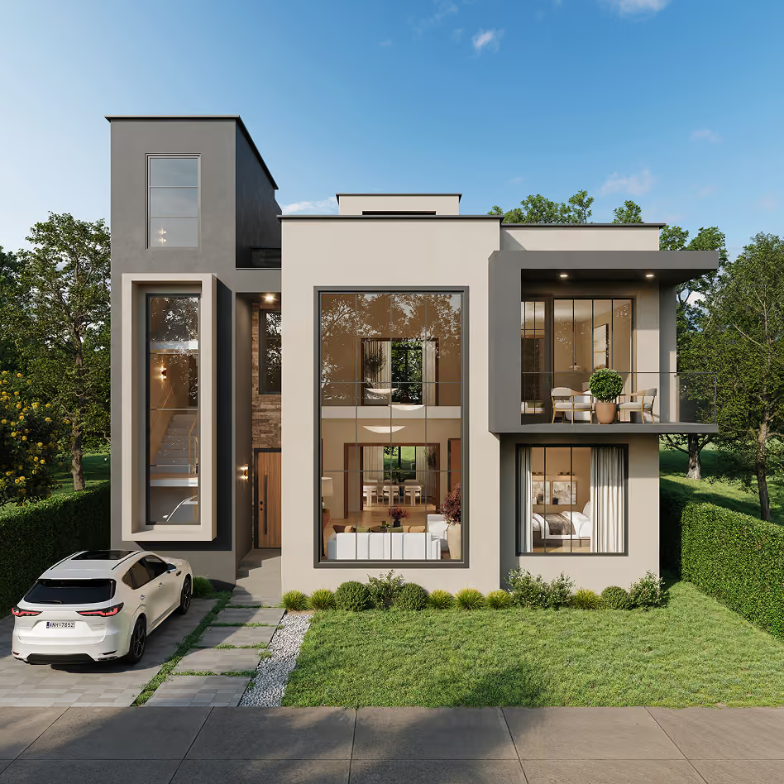
Openness and intimacy run through The Canopy, from the double-volume lounge that anchors the ground floor to the upstairs family room that opens onto a shared balcony.
The result is a home that feels open without ever feeling distant.
Double-volume lounge
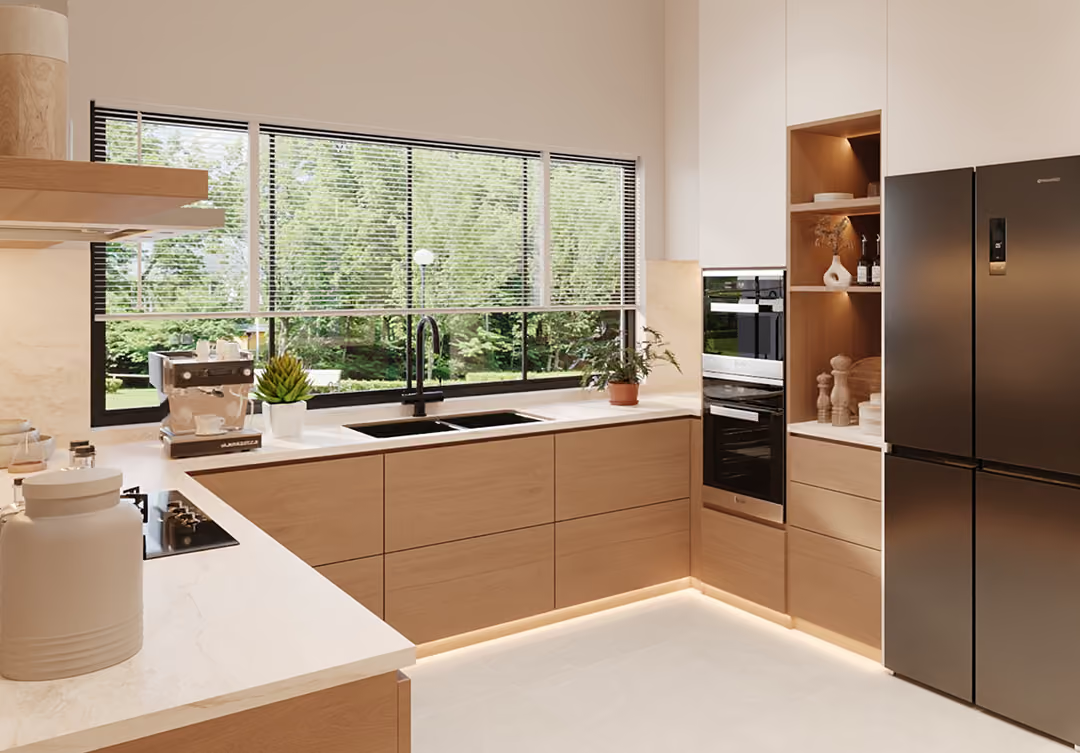
Laundry room
Borehole
Gated community
Detached DSQ
Who this home was designed for
The Canopy was designed for a young, modern family, with days that move between the commute into Nairobi and time working from home.
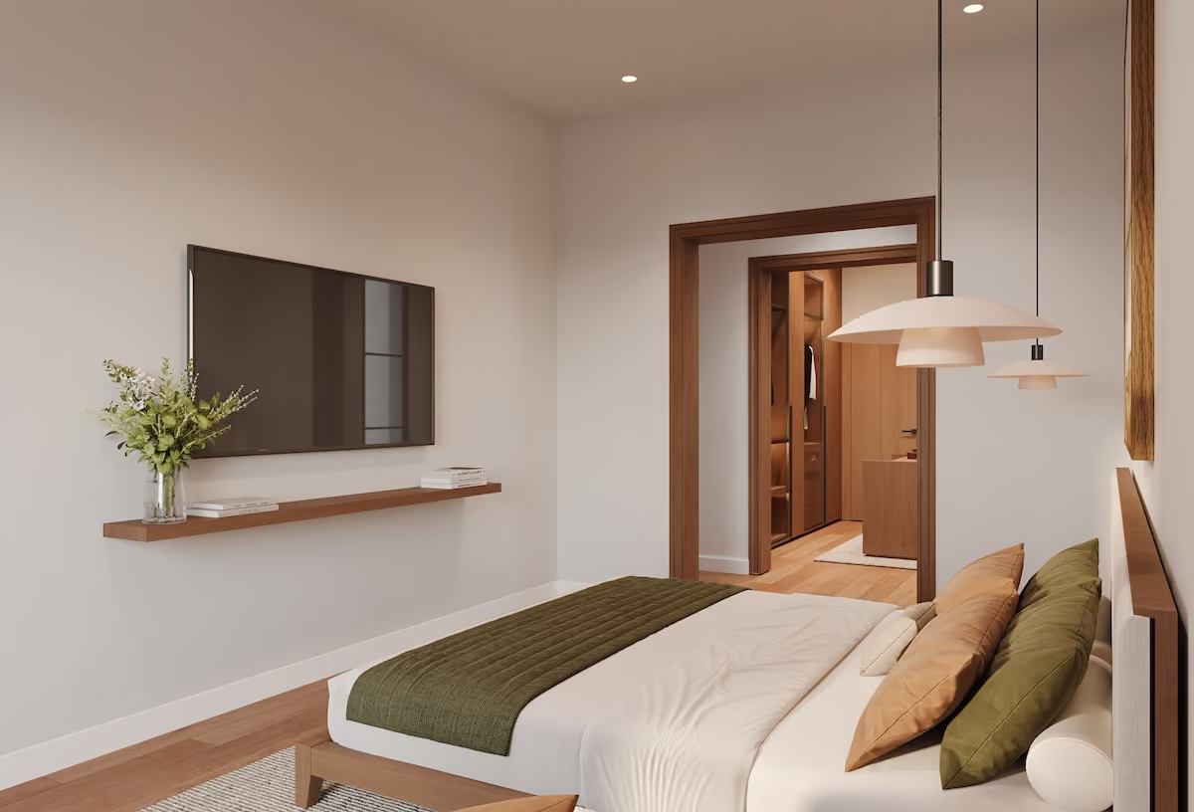
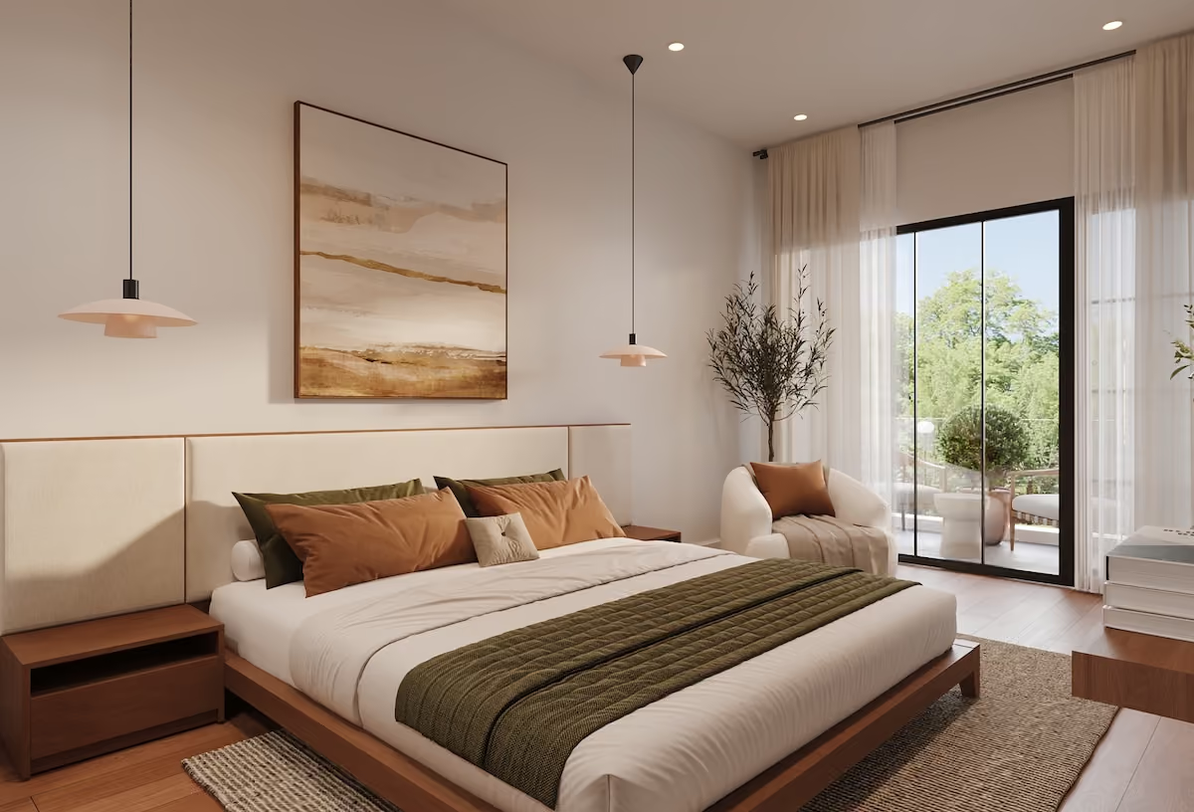
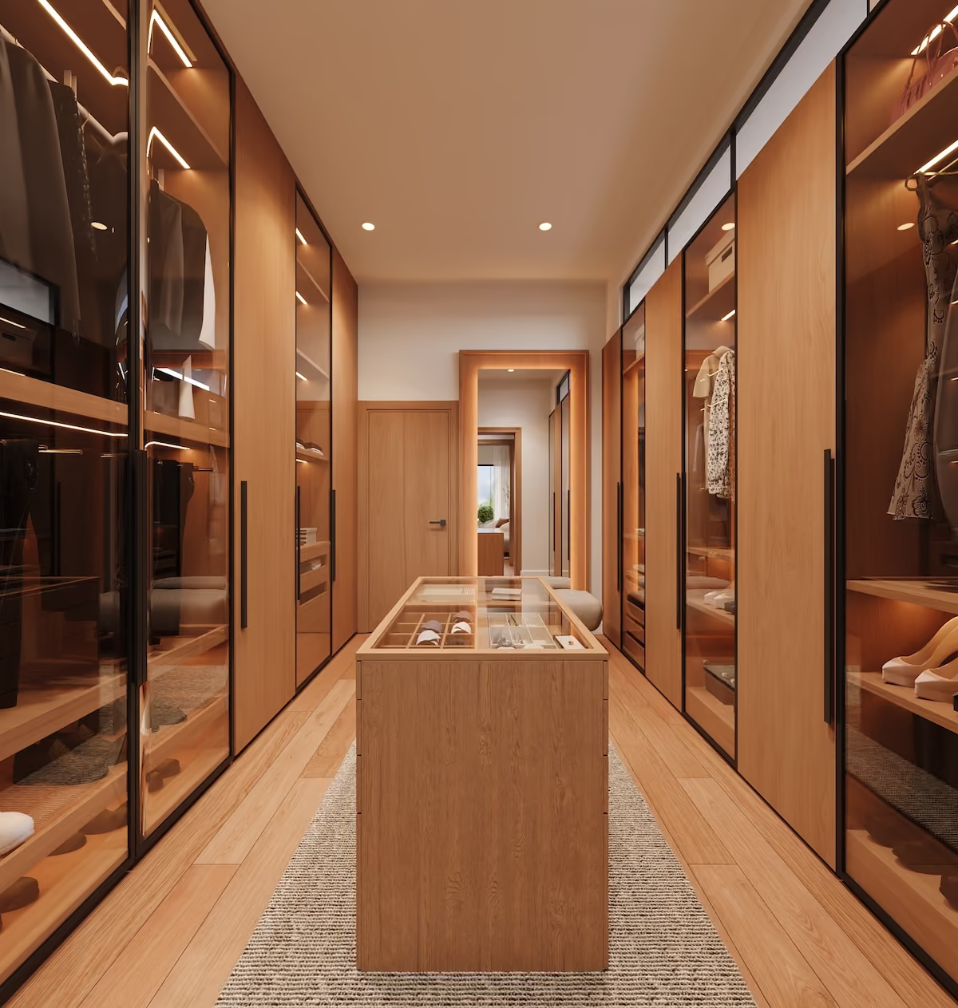
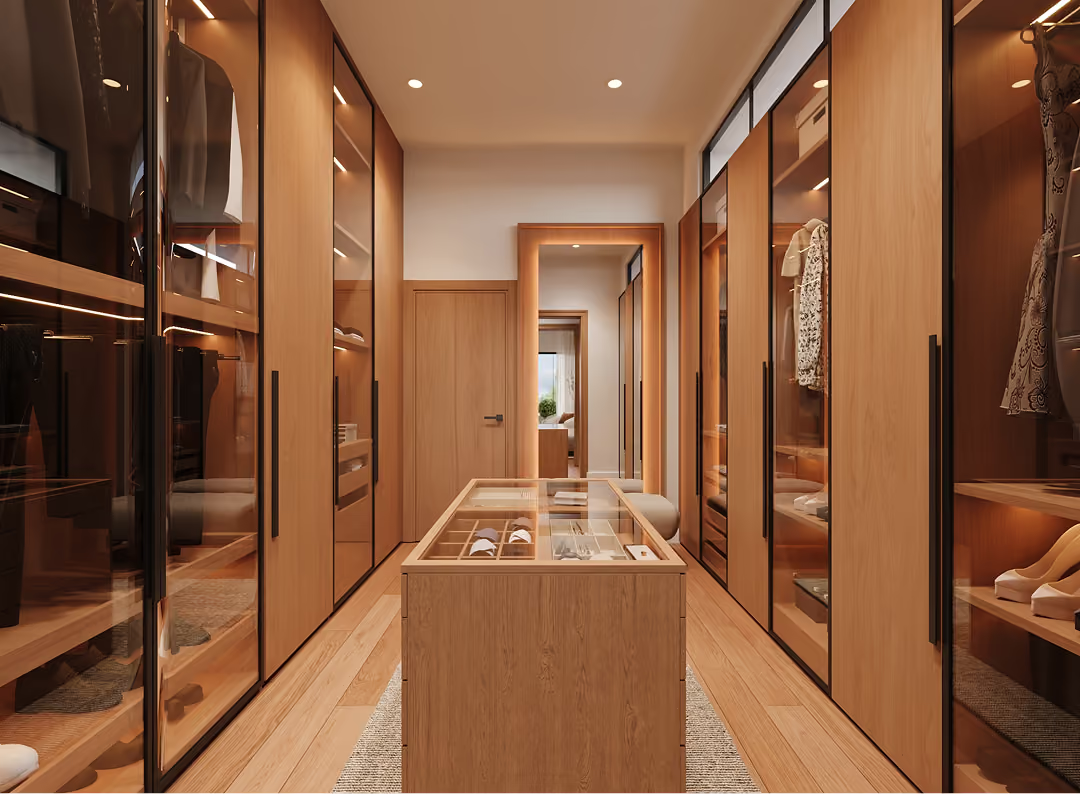
Shared living spaces bring everyone together to relax and entertain, while four ensuite bedrooms give each person a space of their own.
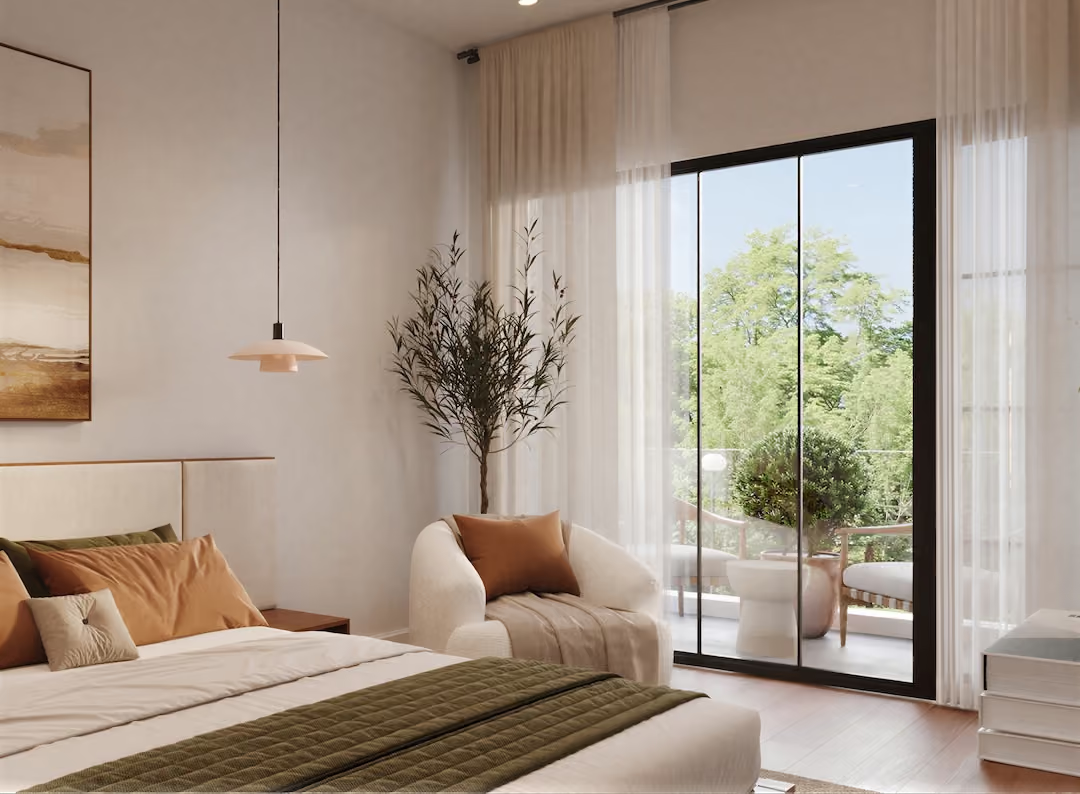
What makes the location appealing
The Canopy sits in a quiet, secure corner of Kikuyu's highlands, where the pace of life is calm and the setting feels protected.
The Southern Bypass is about six minutes away, which puts Nairobi within easy reach without bringing the city's pace home.
From ground to home
As a founder-led developer, we are closely involved in every stage of the process, from design and materials to construction and handover.
1
.
The site
2
.
The design
The first time we stood on this land, what struck us was how serene it was. It felt like somewhere a family could build a life.
We named it The Canopy because this part of Kikuyu has held on to its greenery. It's cooler, calmer, and still close enough to the city.
It's a smaller take on The Fig, shaped by what we learned there. The layout is just enough, the proportions make sense, and the bones are good. It's a home made to age well, and one a young family can grow into.