The Fig
Villa
Ruiru
Completed
2025
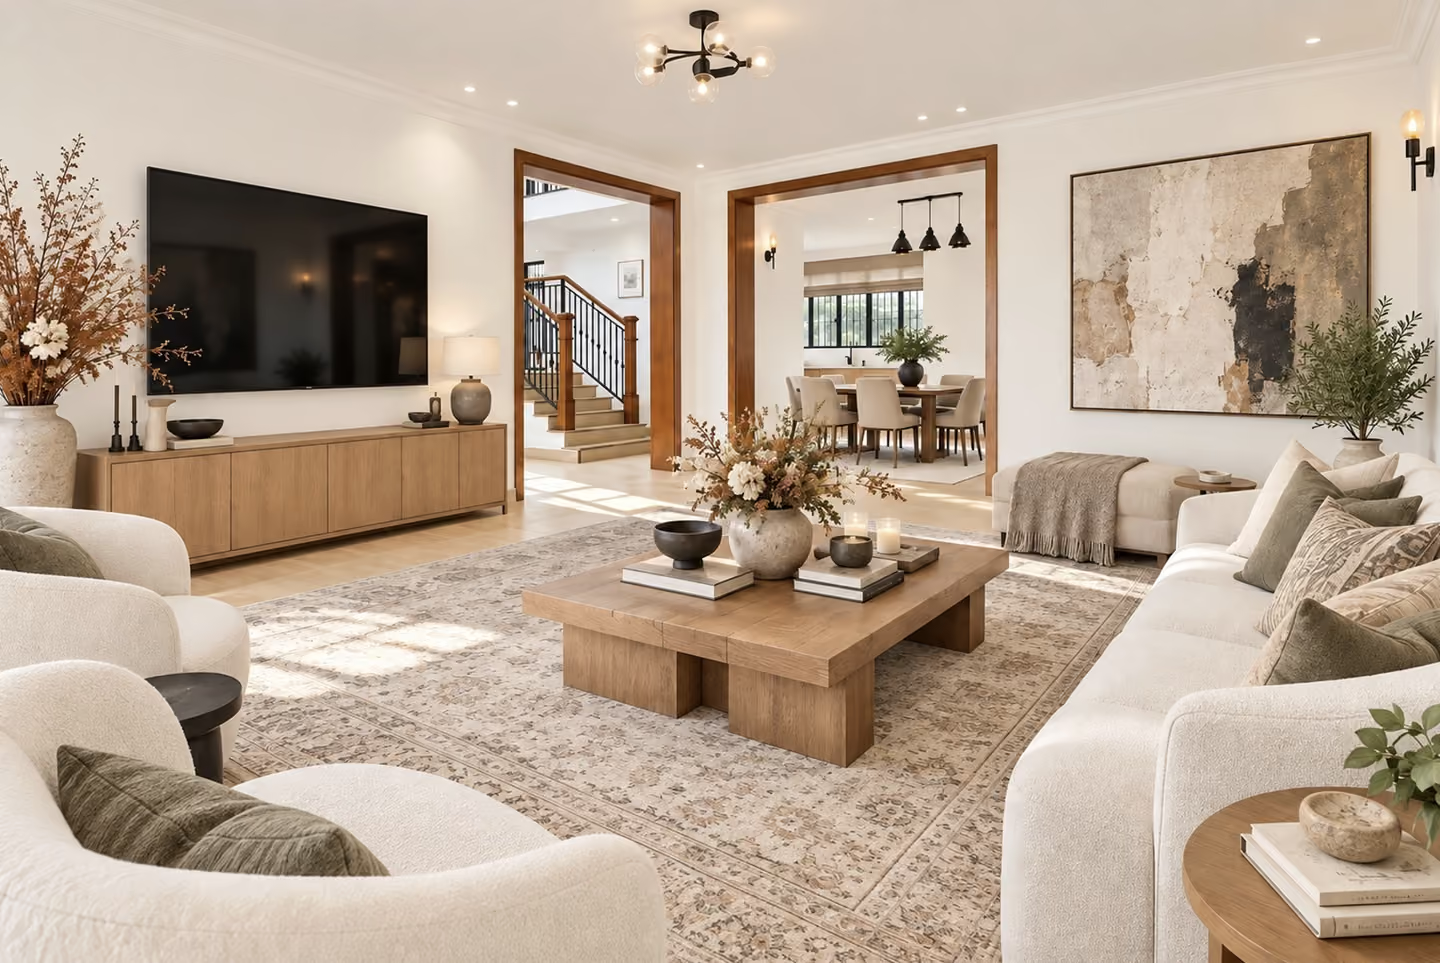
1/4 Acre
380 SQM
4
4
2
1/4 Acre
Ruiru
4
4
2
The story behind the development
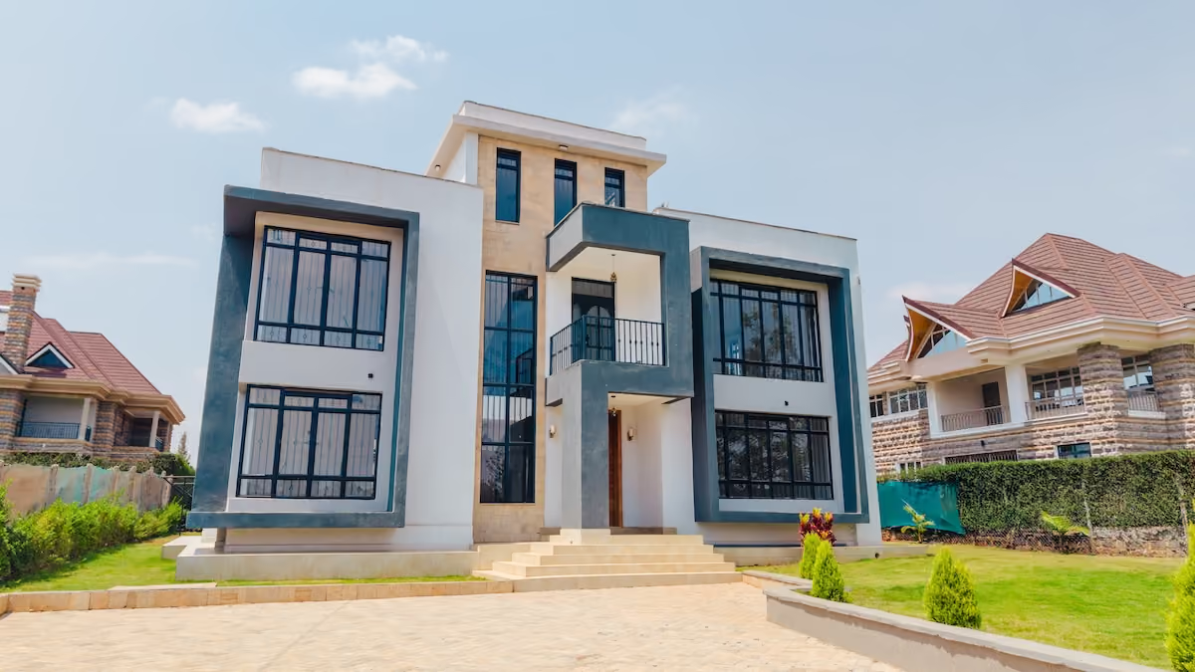
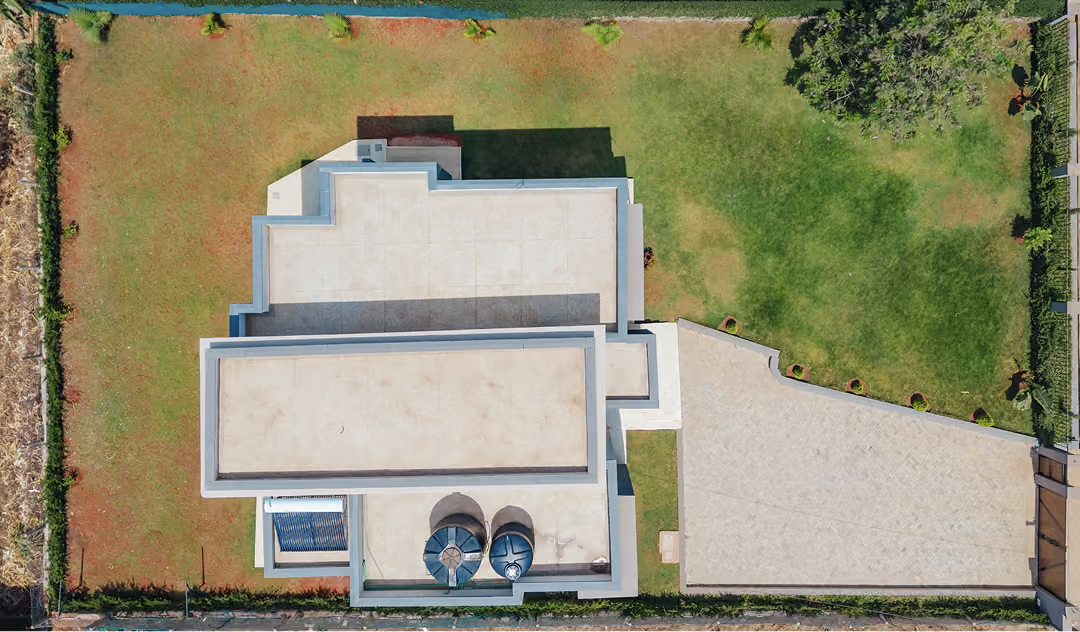
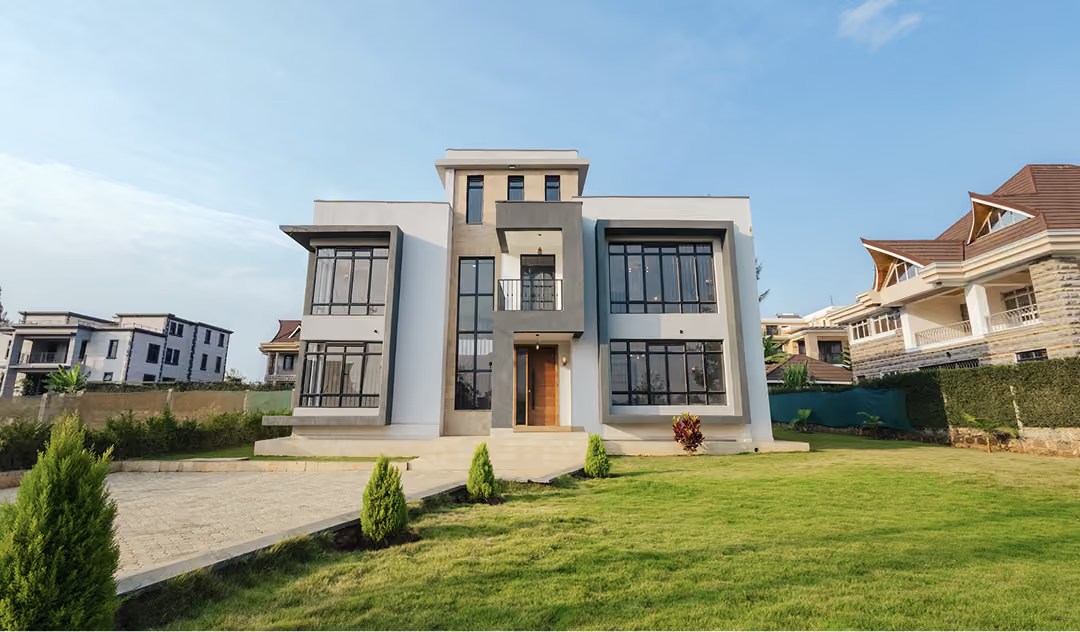
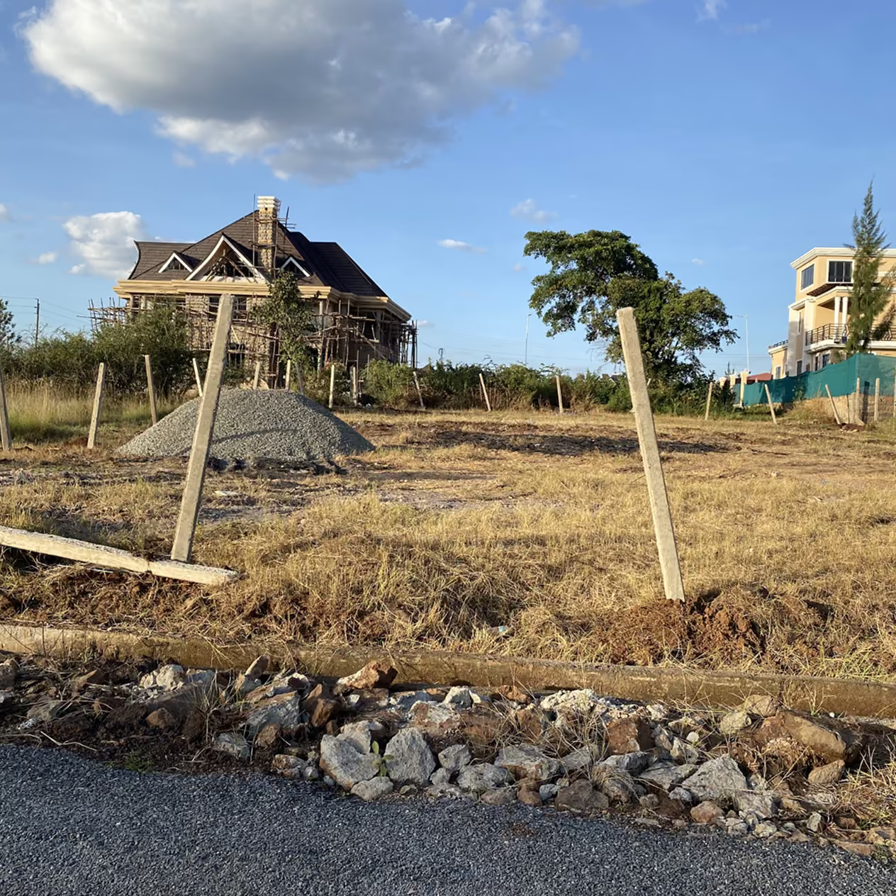
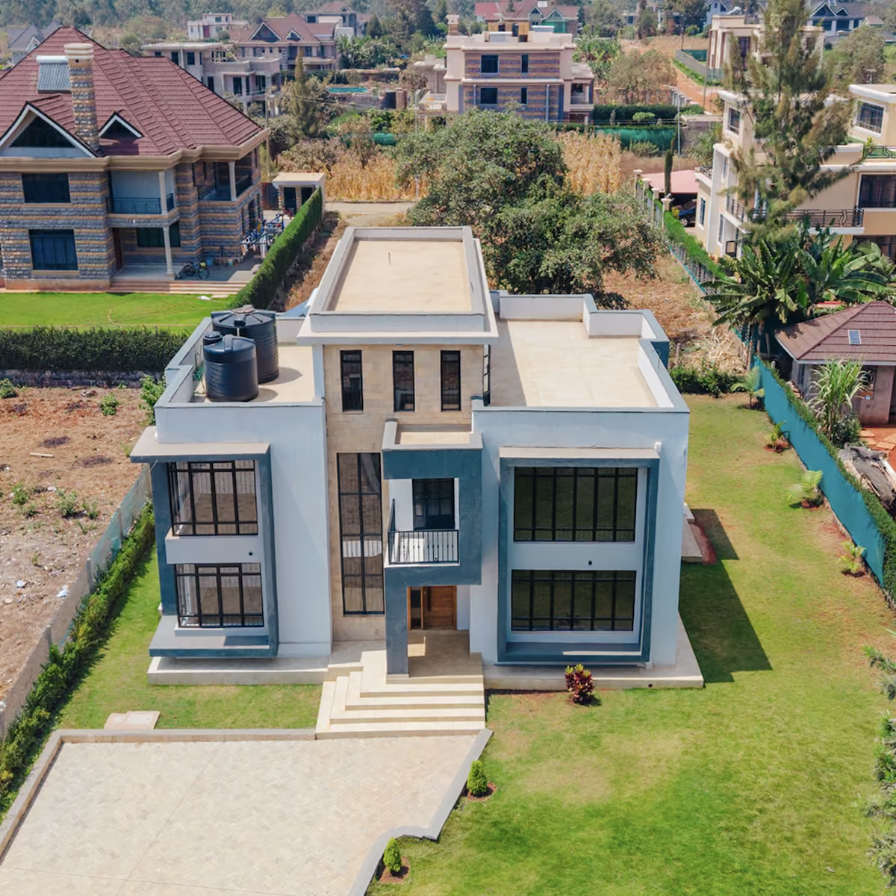
The Fig began with a generous ¼-acre site in Mhasibu, Ruiru, where a fig tree behind the property gave the home its name and its identity.
What makes this home special
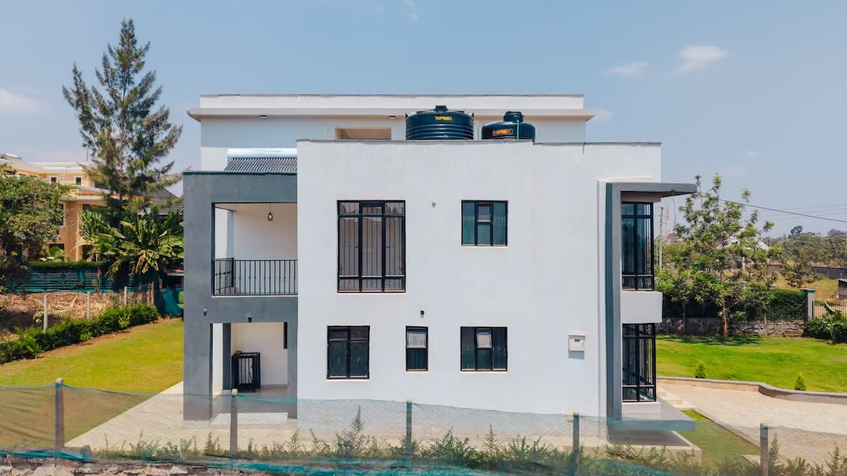
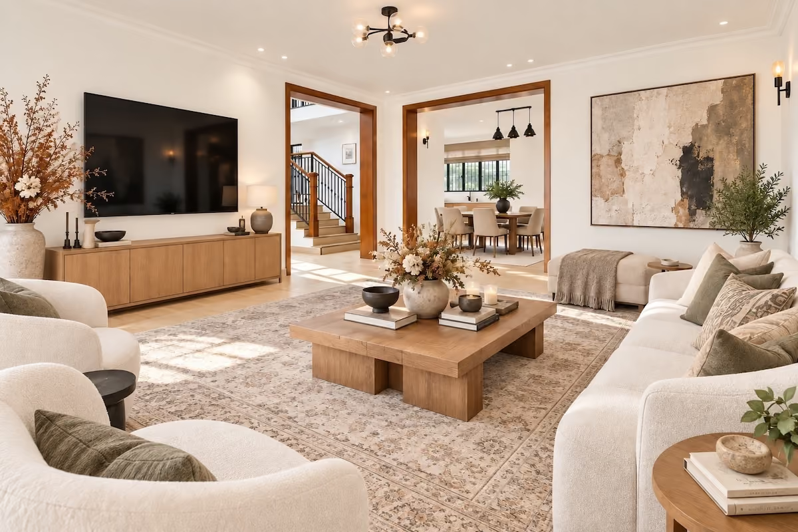
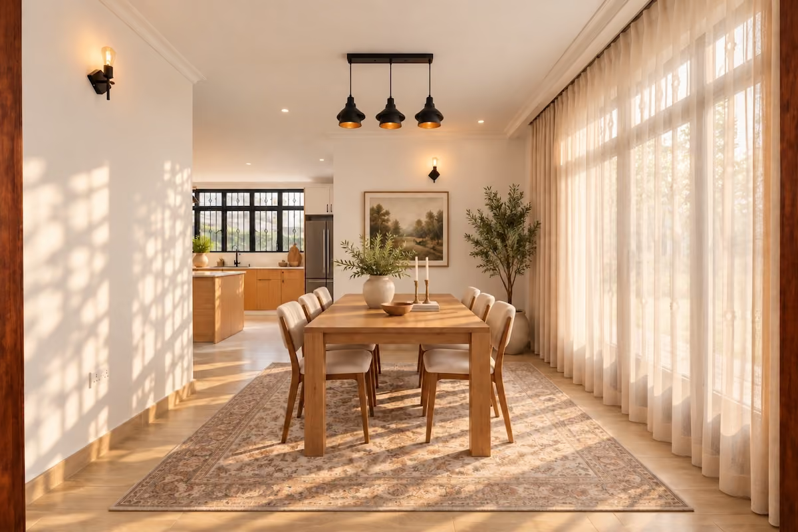
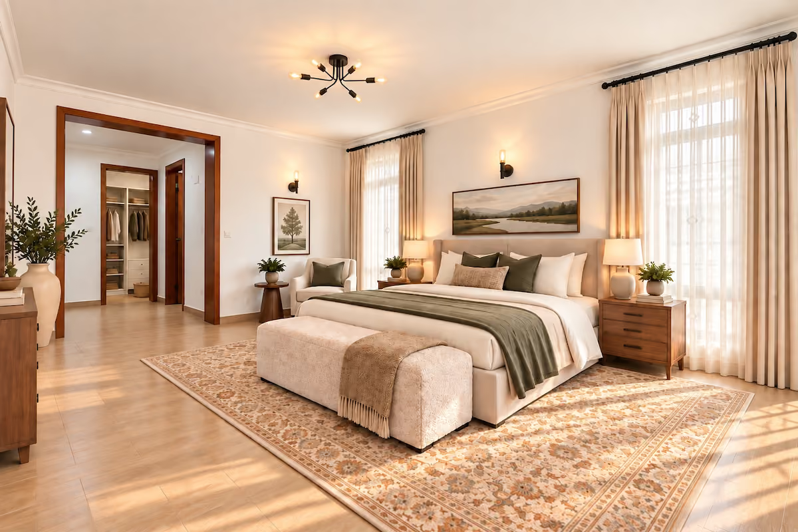
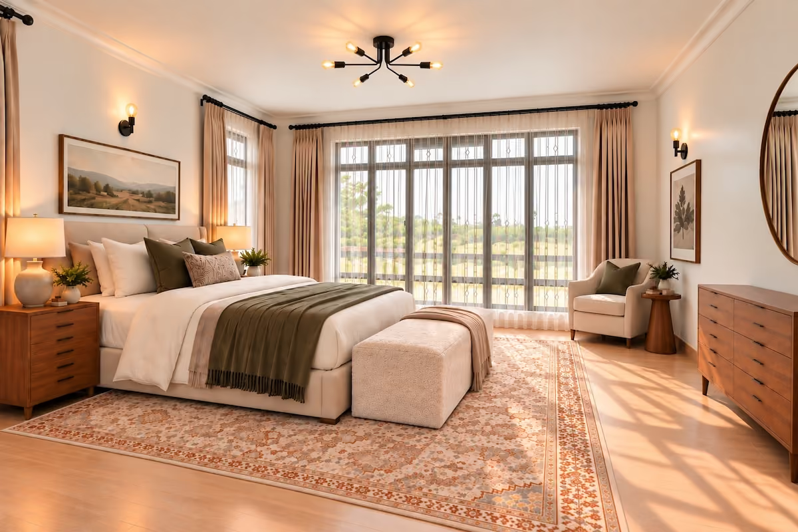
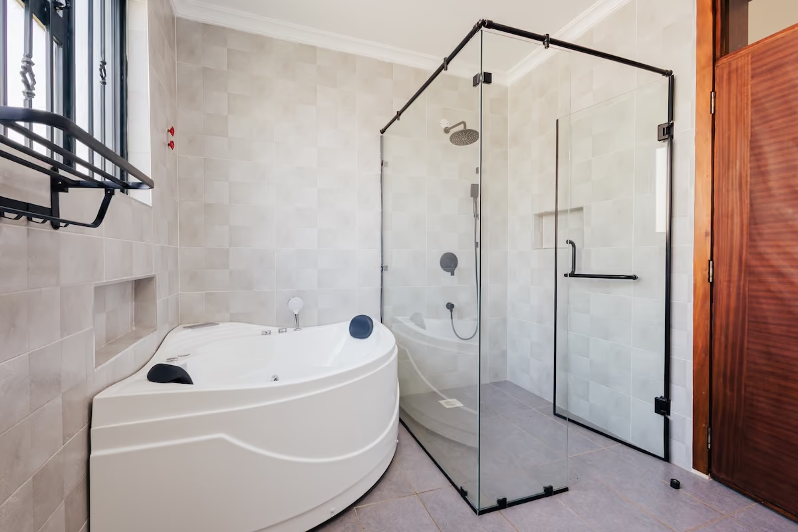
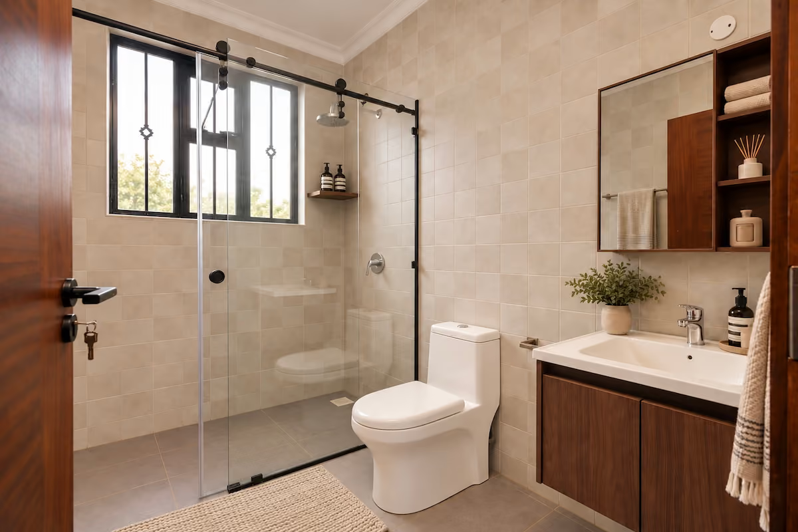
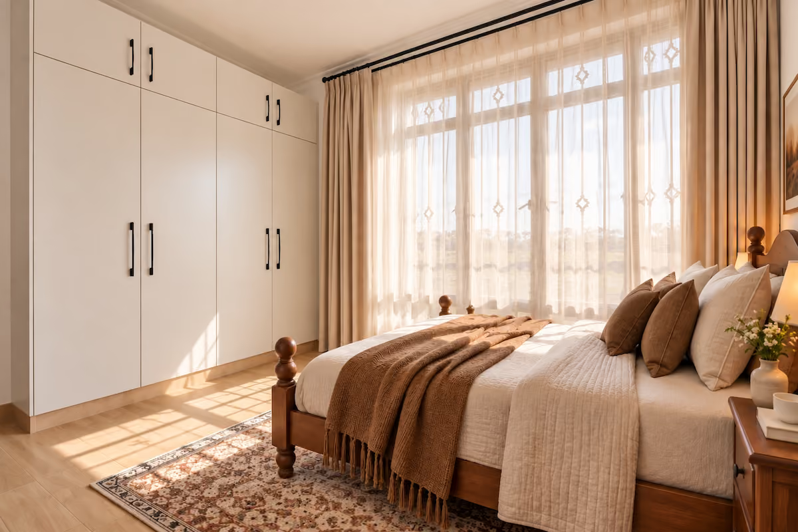
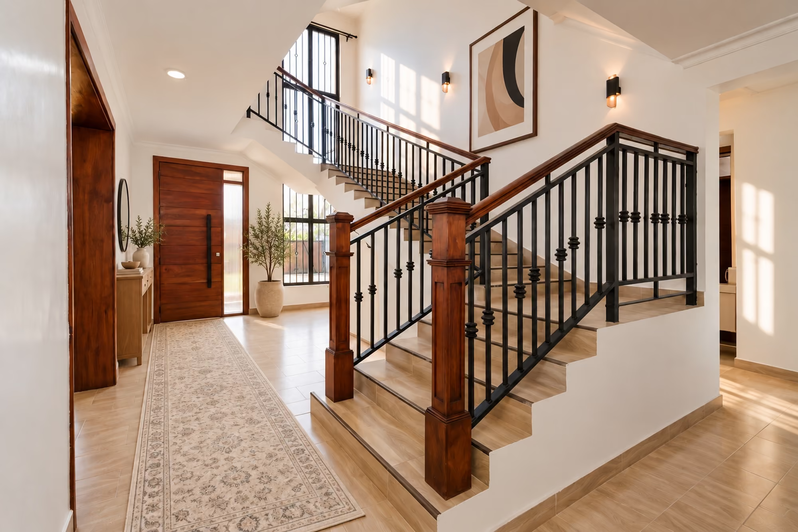
Natural light and a strong connection to the outdoors bring The Fig to life, with an expansive garden that feels like part of the home itself.
Gated community
24/7 security
Private office
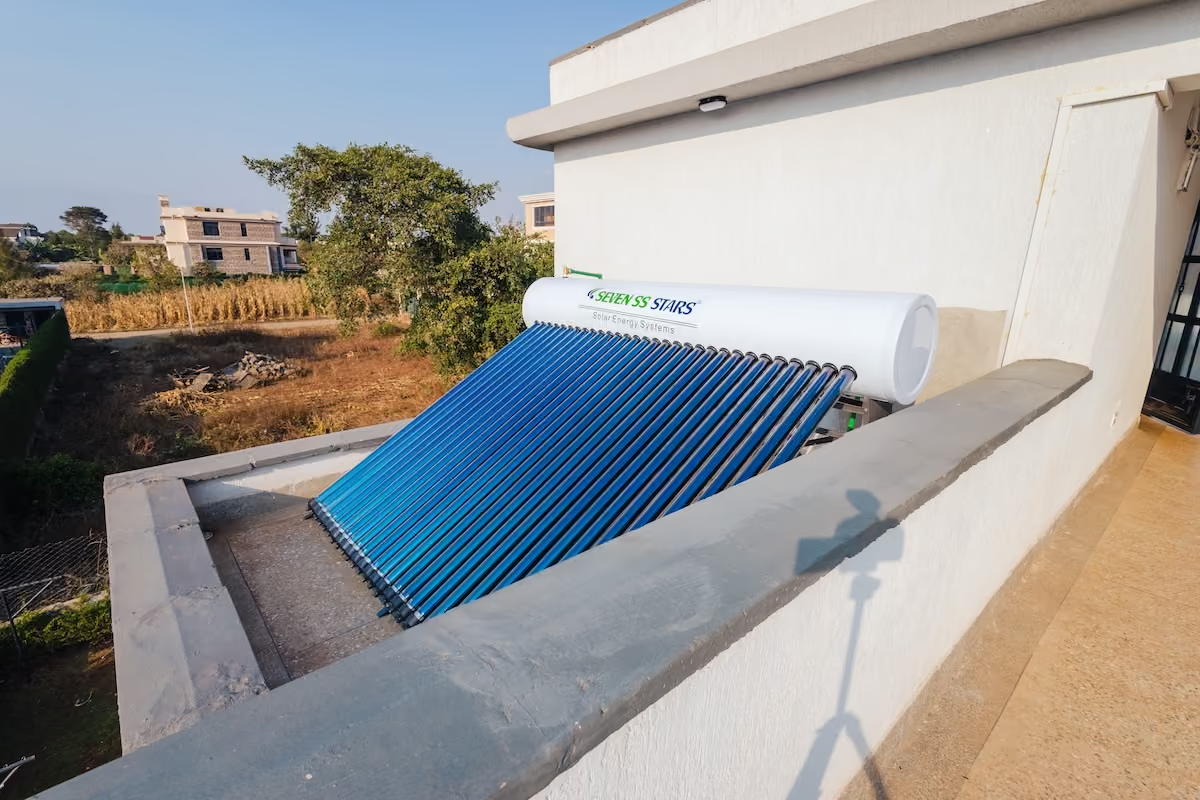
Solar water heating
Expansive garden
Who this home was designed for
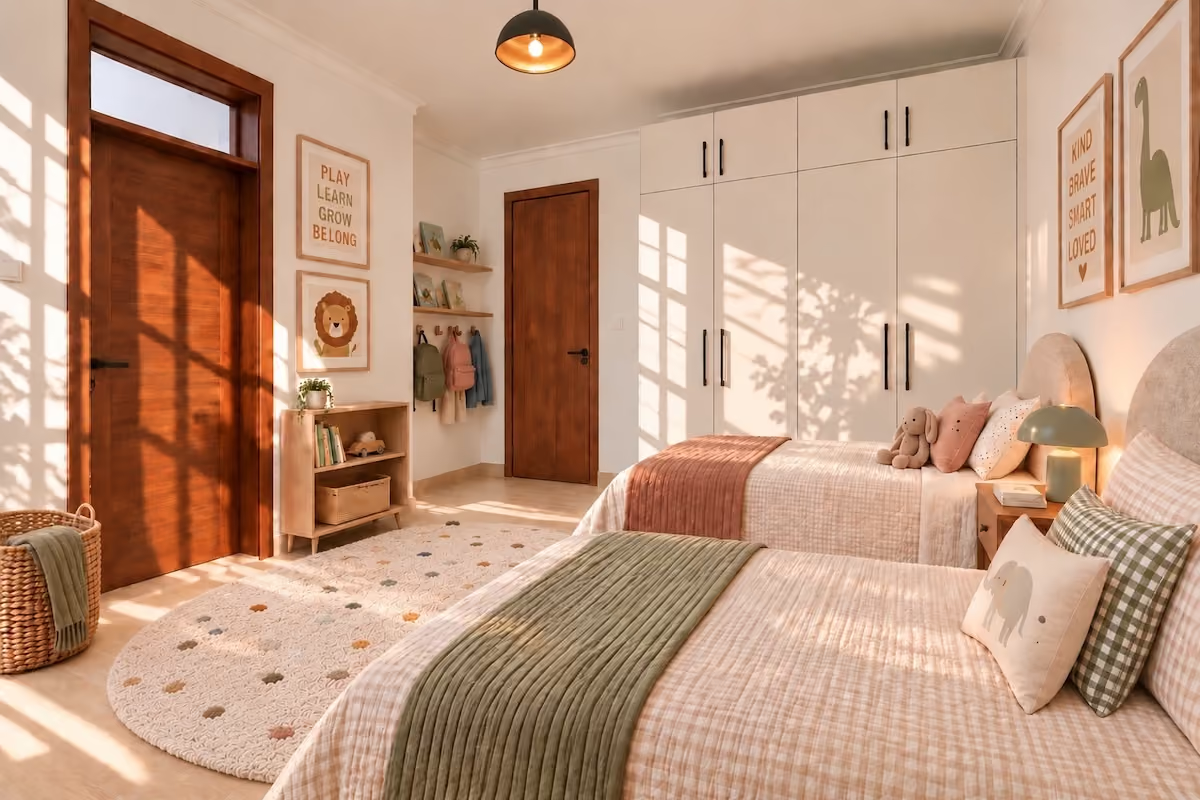
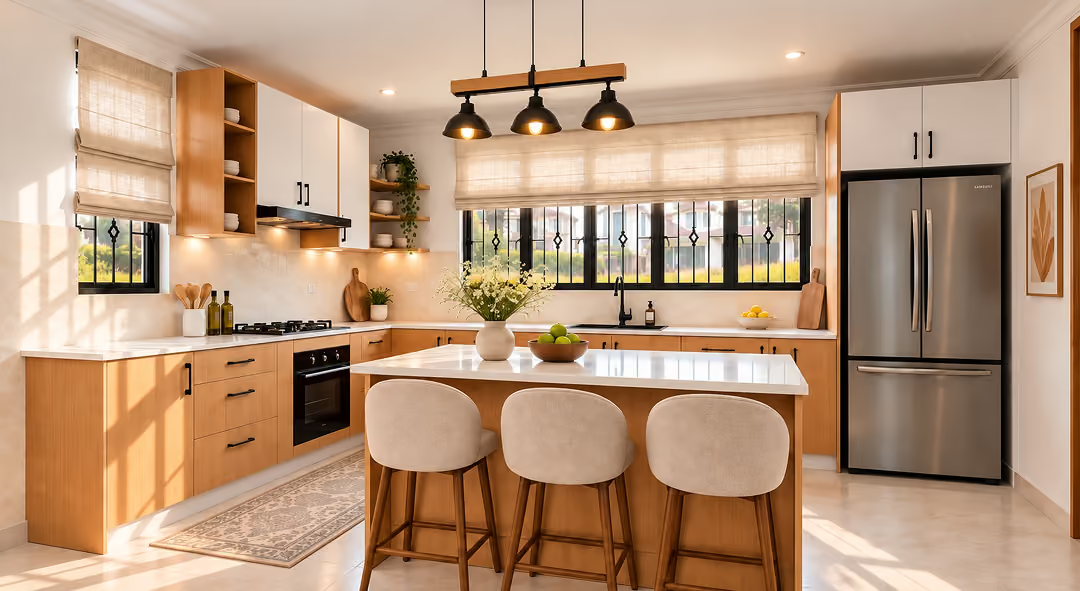
The Fig suits a family who wants room to grow into, spaces for both everyday life and entertaining guests.
What makes the location appealing
Mhasibu, Ruiru offers a peaceful, secure setting, with the kind of privacy and greenery that's increasingly hard to find close to the city.
From ground to home
As a founder-led developer, we are closely involved in every stage of the process, from design and materials to construction and handover.
1
.
The site
2
.
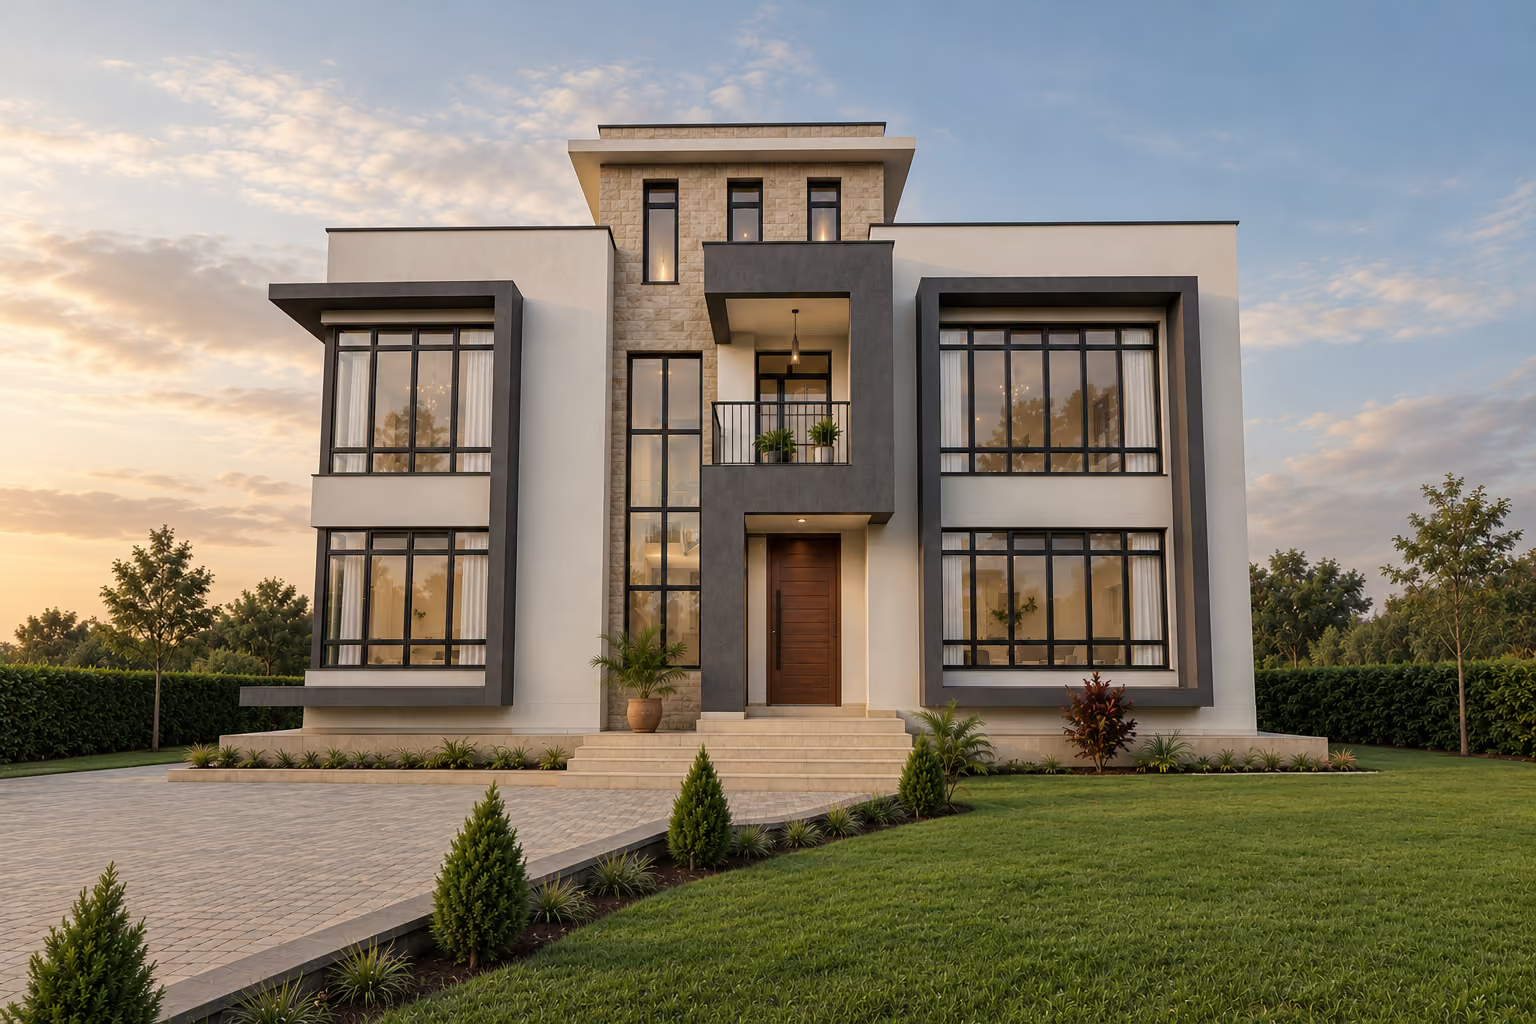
The design
3
.
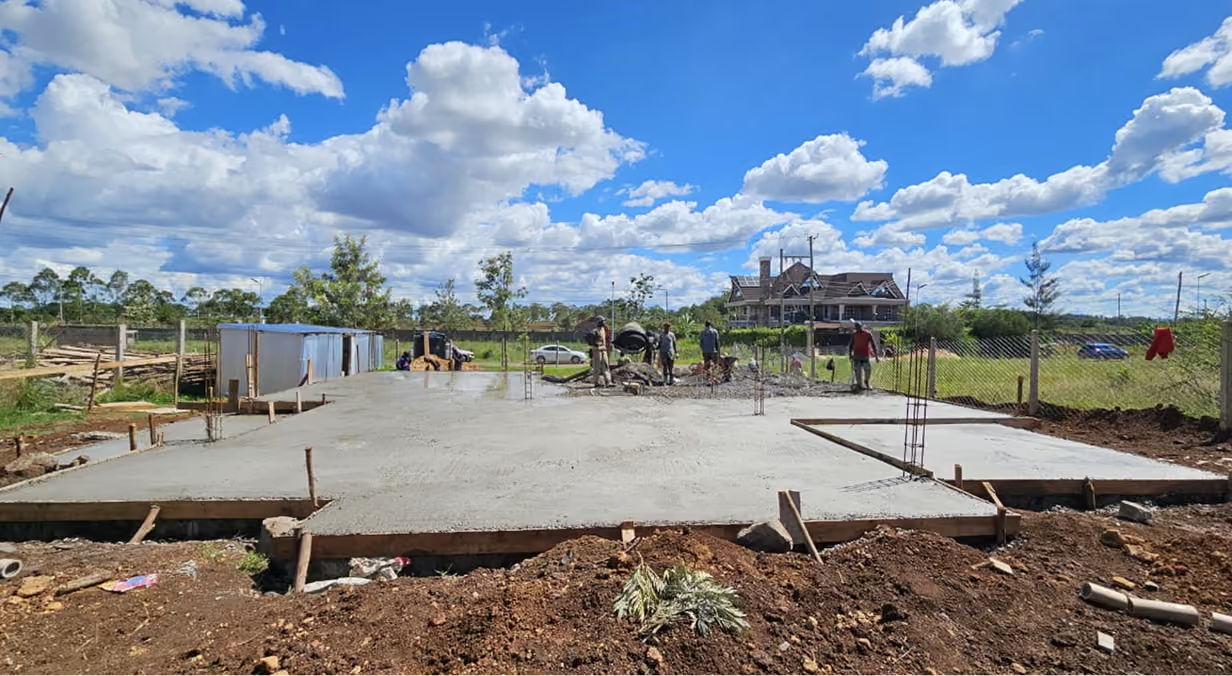
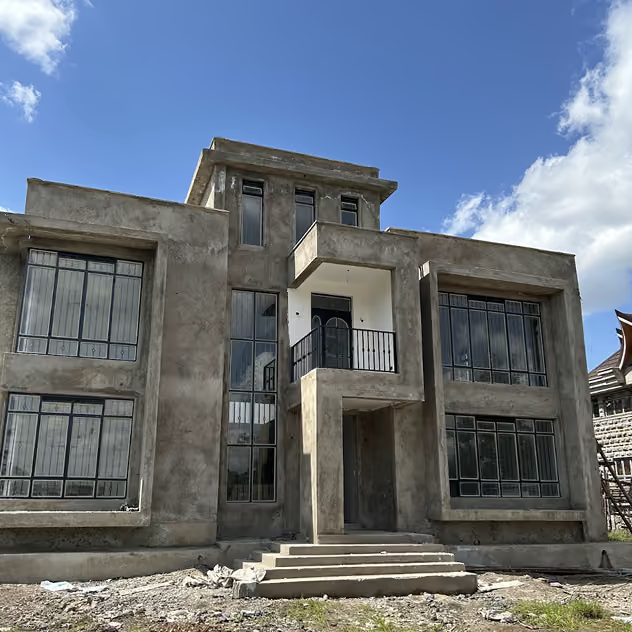
Construction begins
4
.
The house takes shape
5
.
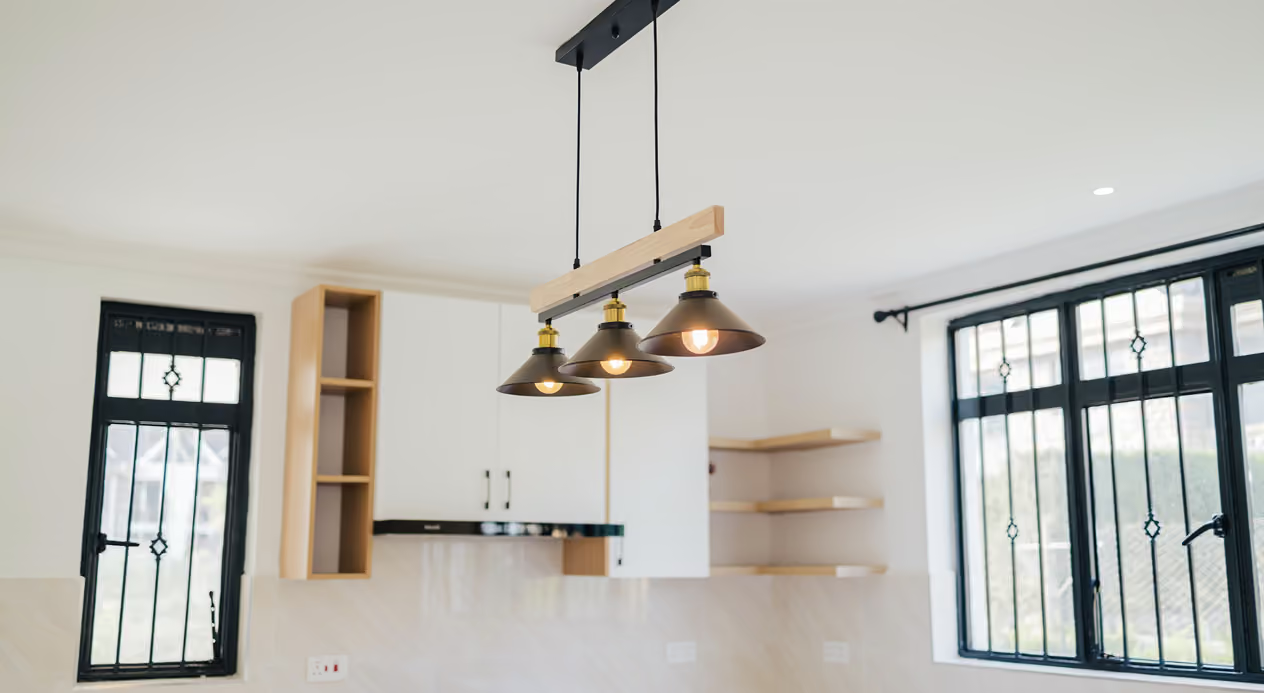
Bringing the home together
6
.
The Fig
The Fig was our first Luni home, and in many ways it taught us what we wanted Luni to be.
It's named after the fig tree that stood on the land before we began building. We wanted a name drawn from something that was already part of the place.
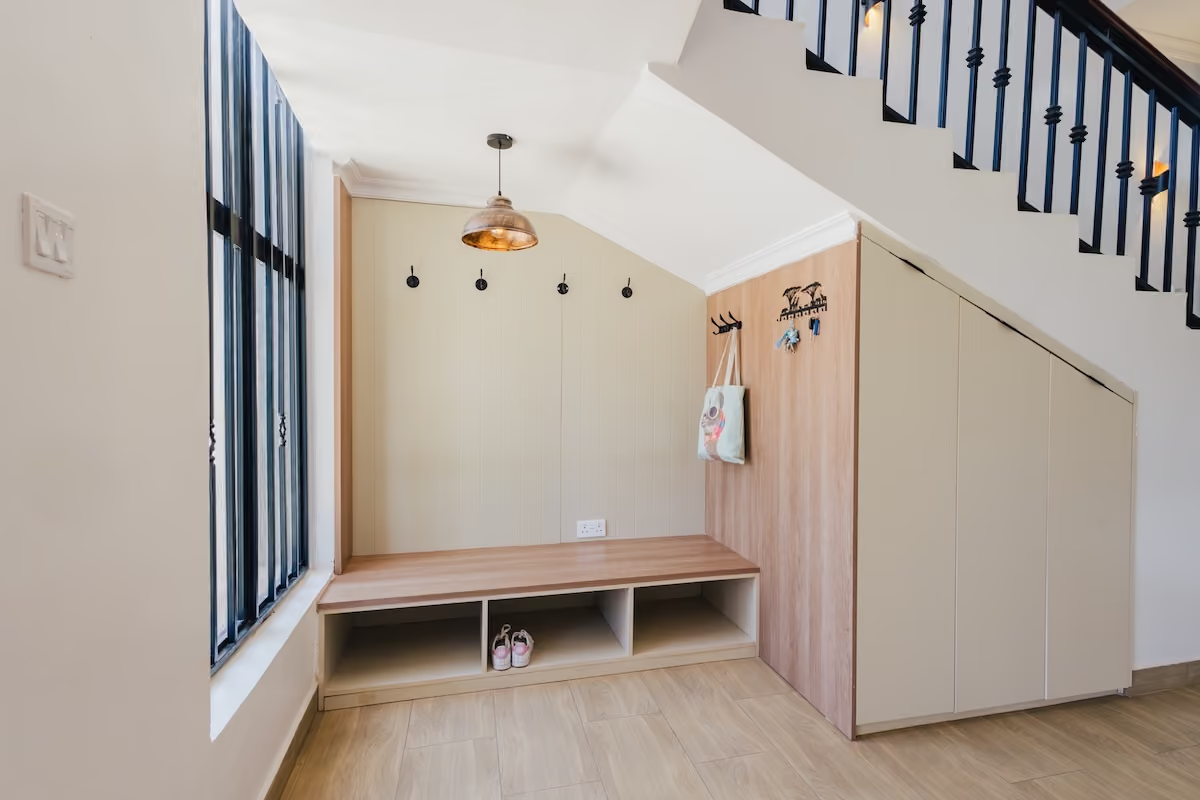
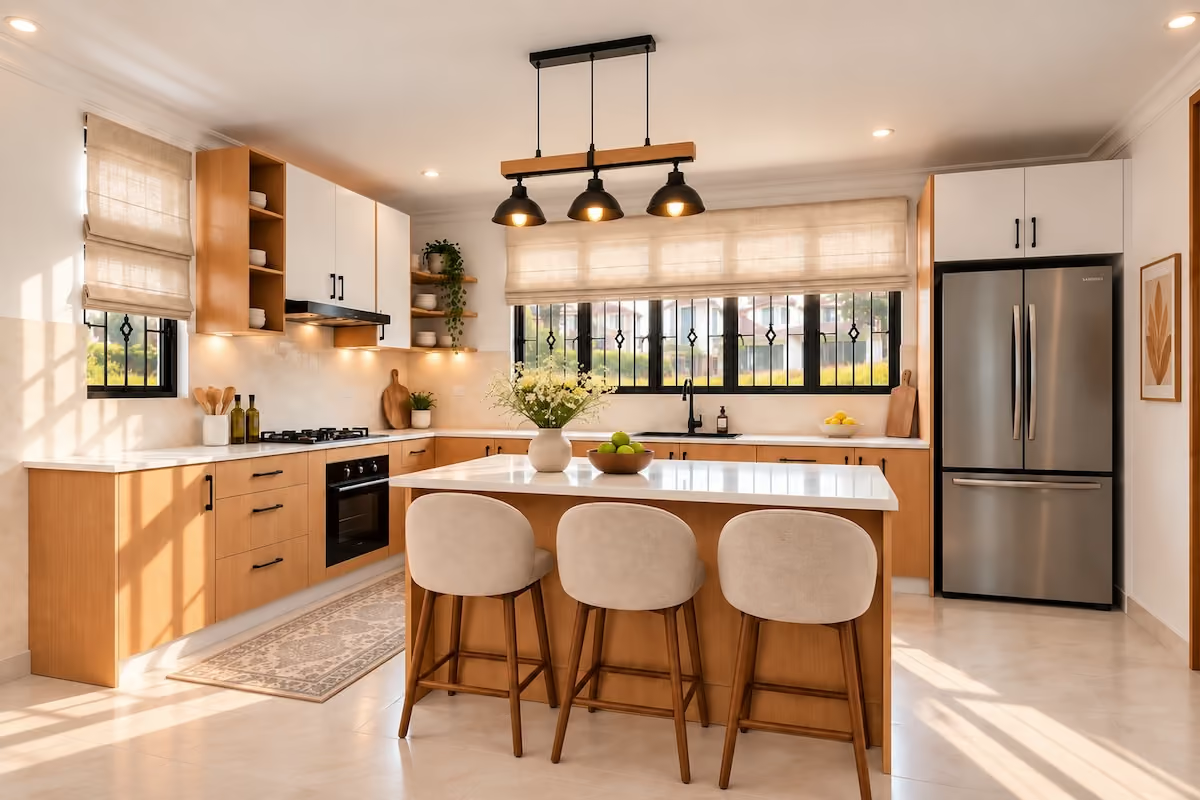
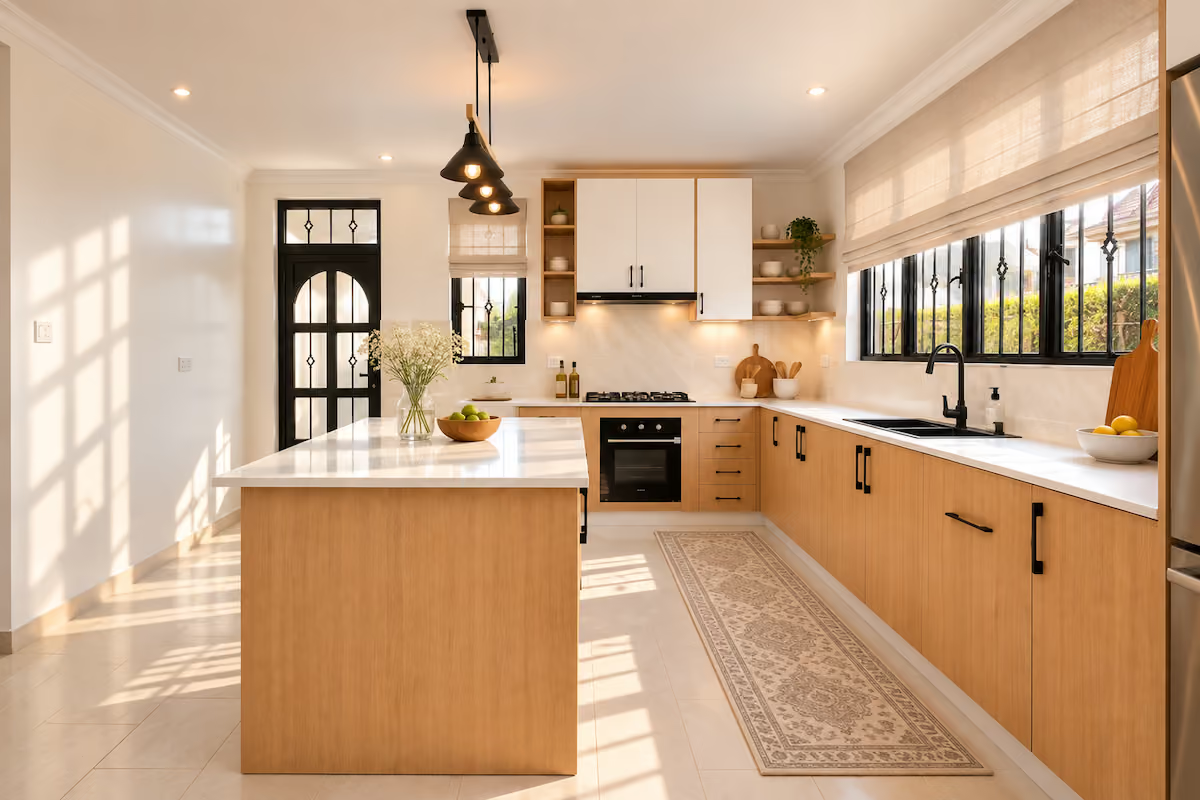
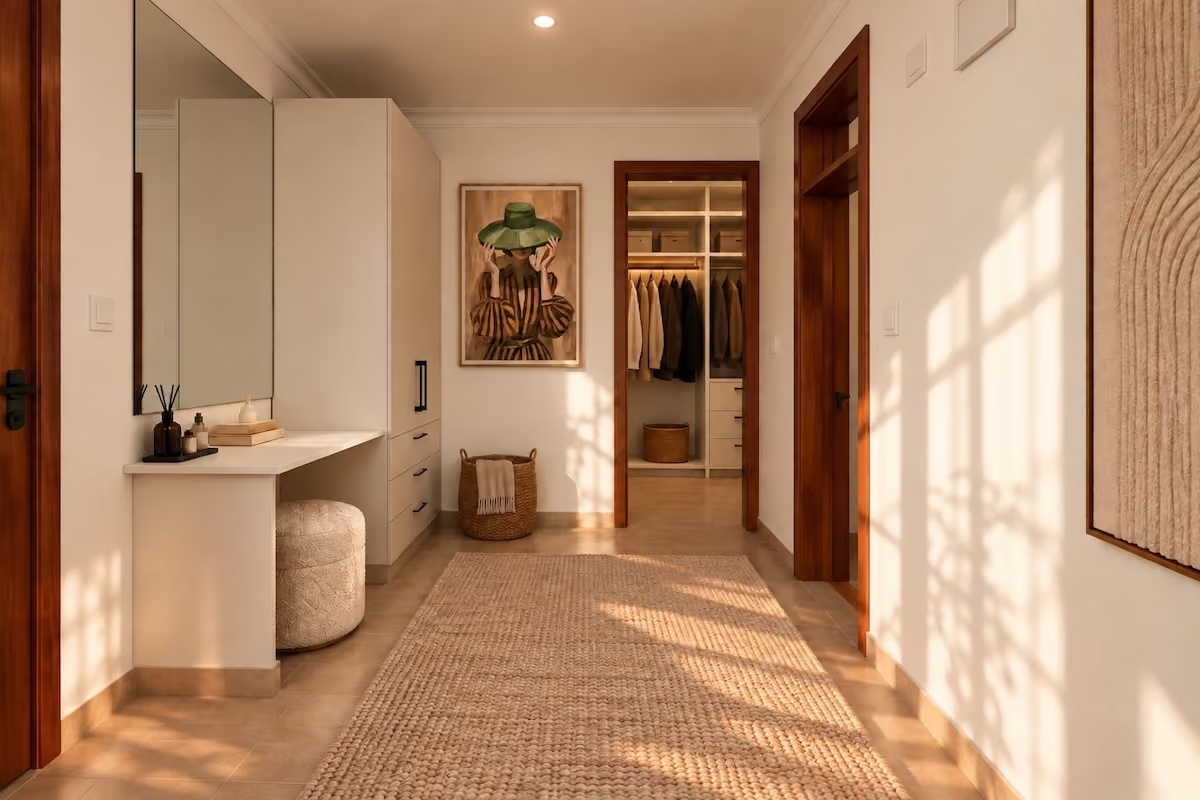
Above all, we wanted a home that felt good to live in: generous spaces, natural light, and the practical details that make everyday family life easier.